
How Lauze Is Cut and Laid
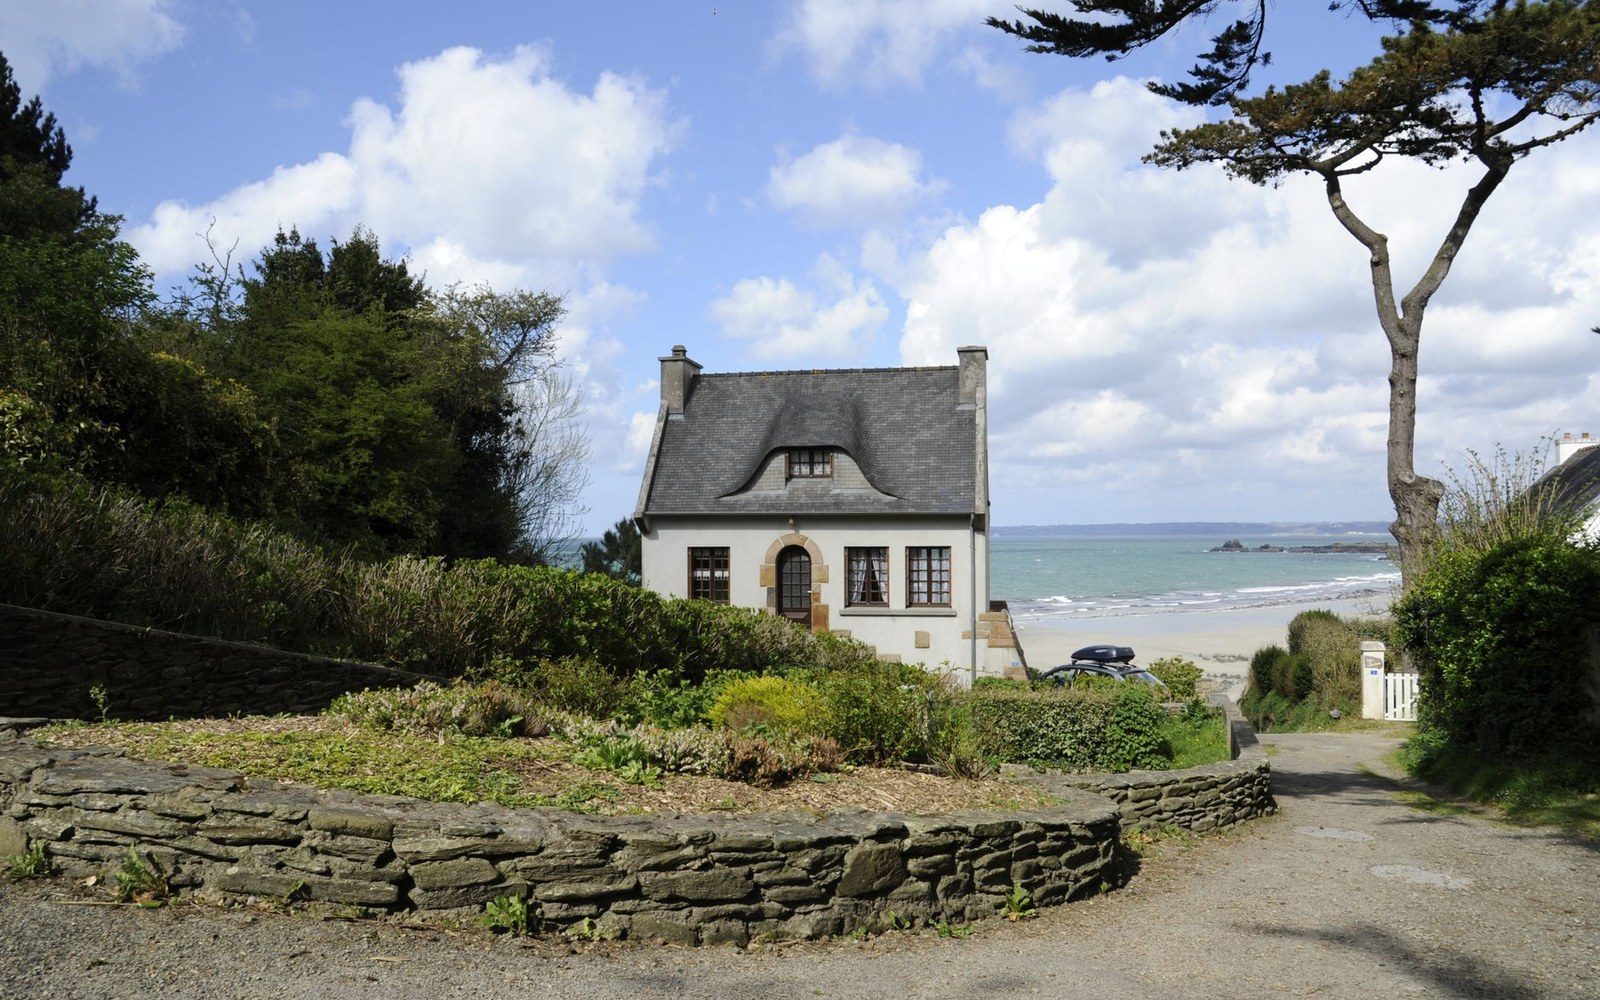
A lauze — the heavy stone slab used as roofing across the limestone plateaus of the Causses, the volcanic massifs of the Auvergne and the schistose hills of the Périgord — is not a tile. It is a piece of the same rock underfoot, split along natural bedding planes and laid dry, overlapped without mortar, on a steep pitch that relies on weight, overlap and gravity to remain watertight. The word itself is southern Occitan in origin, shared across a wide arc of upland France wherever bedded sedimentary or metamorphic stone splits reliably into flat pieces thirty to sixty centimetres long and three to seven centimetres thick.
The splitting technique varies by geology. In the Causses — the limestone causse of Larzac being among the most extensively roofed — quarrymen work along the thin horizontal joints left by ancient sedimentation, using wedges and a mallet to free slabs that are then dressed to rough rectangles. In the Cantal and surrounding Auvergne, the stone is more often a basaltic or trachytic lava, and the slabs tend to be thicker and darker, giving roofs a blacker, coarser texture than their limestone counterparts. Périgord lauze is typically a brown calcareous schist — lighter in weight than basalt but still many times heavier than clay tile.
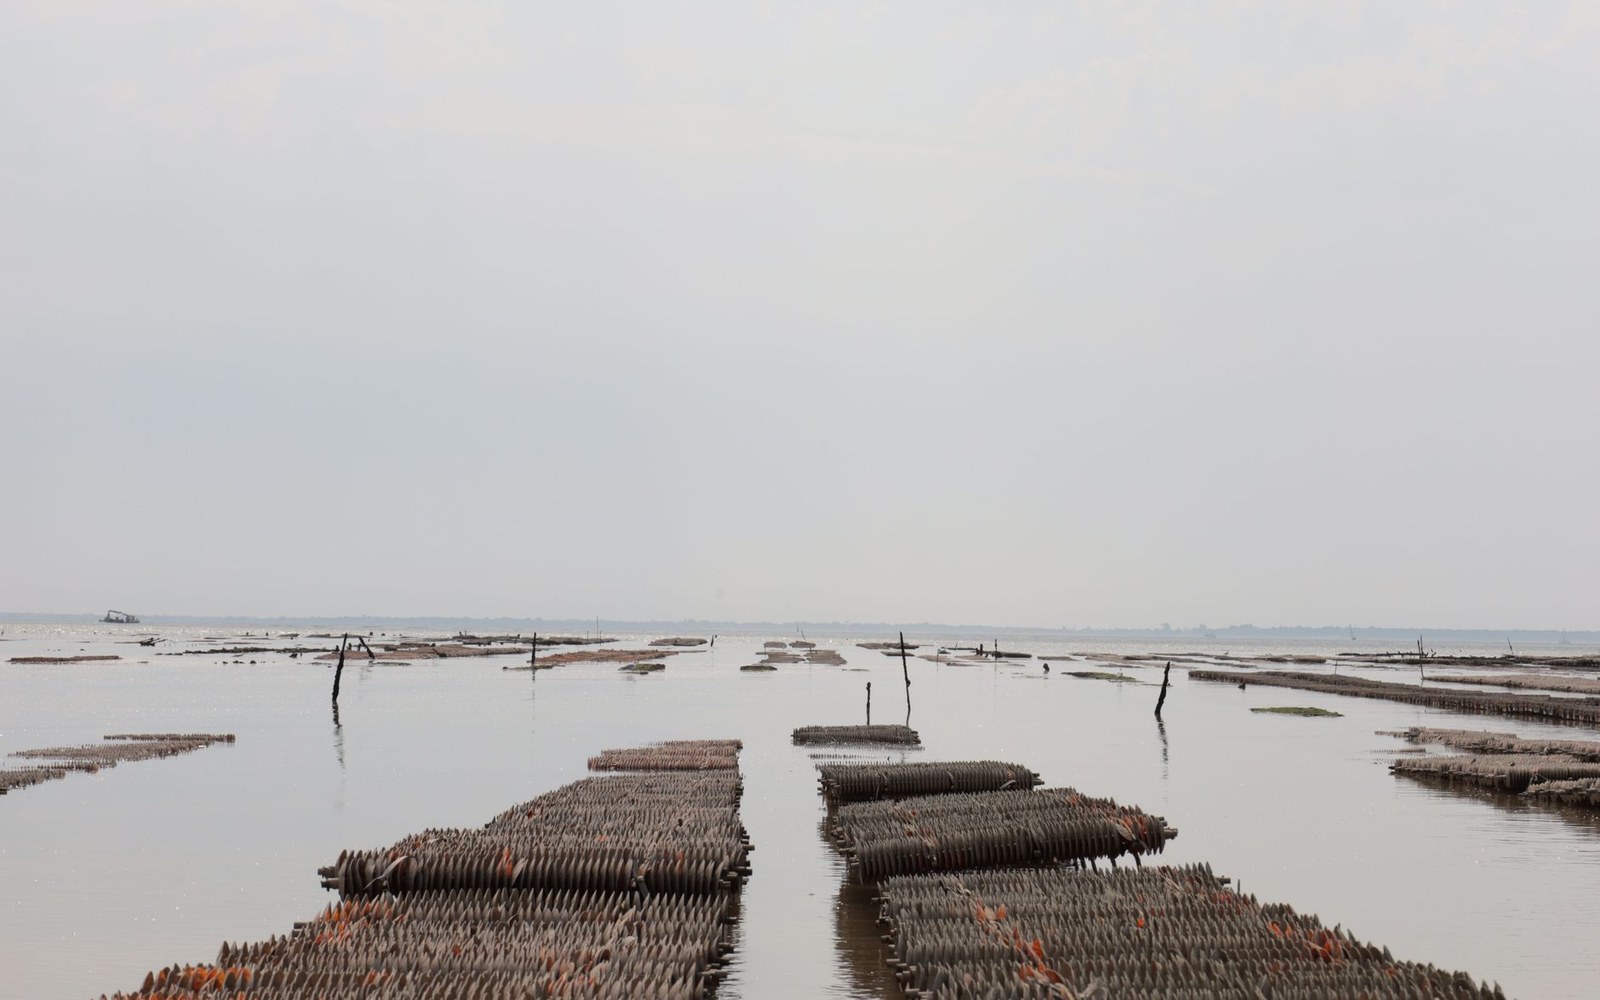
The claires are former salt pans; the oyster is finished in them, not grown. Forty thousand affiliated lets against a platform inventory some twenty times the size.
Photo: Serhii Kovalov / Pexels · Photo: Thierry coulon / Pexels
The overlap system is the critical technology. Working from eave to ridge, the slater — the craftsman, still called a lauseur in the regional tradition — places the largest and heaviest slabs at the bottom, where they project over the wall plate and throw water clear of the stonework. Each subsequent course rides up over the one below, the overlap calculated so that any water running off a slab drains onto the face of the slab below and cannot reach the course joints. No mortar holds them; the mass of each slab pressing on the one beneath is what creates the seal. The pitch of a lauze roof is consequently steep — often well over forty degrees, and steeper still where only small slabs are available — because the slabs themselves are the waterproofing agent, and a steep slope sheds water quickly across the overlapping stone.
The Timber Frame That Carries It
At a loading of between three hundred and five hundred kilograms per square metre of roof surface — figures cited in French conservation building literature and consistent with the material densities involved — a lauze roof weighs roughly six to ten times as much as a traditional clay-tile covering. The figure for a standard tuile canal roof runs to roughly fifty kilograms per square metre; a fully slated lauze covering on a modest farmhouse of eighty square metres of roof plane can impose a dead load exceeding thirty tonnes on the structure below.
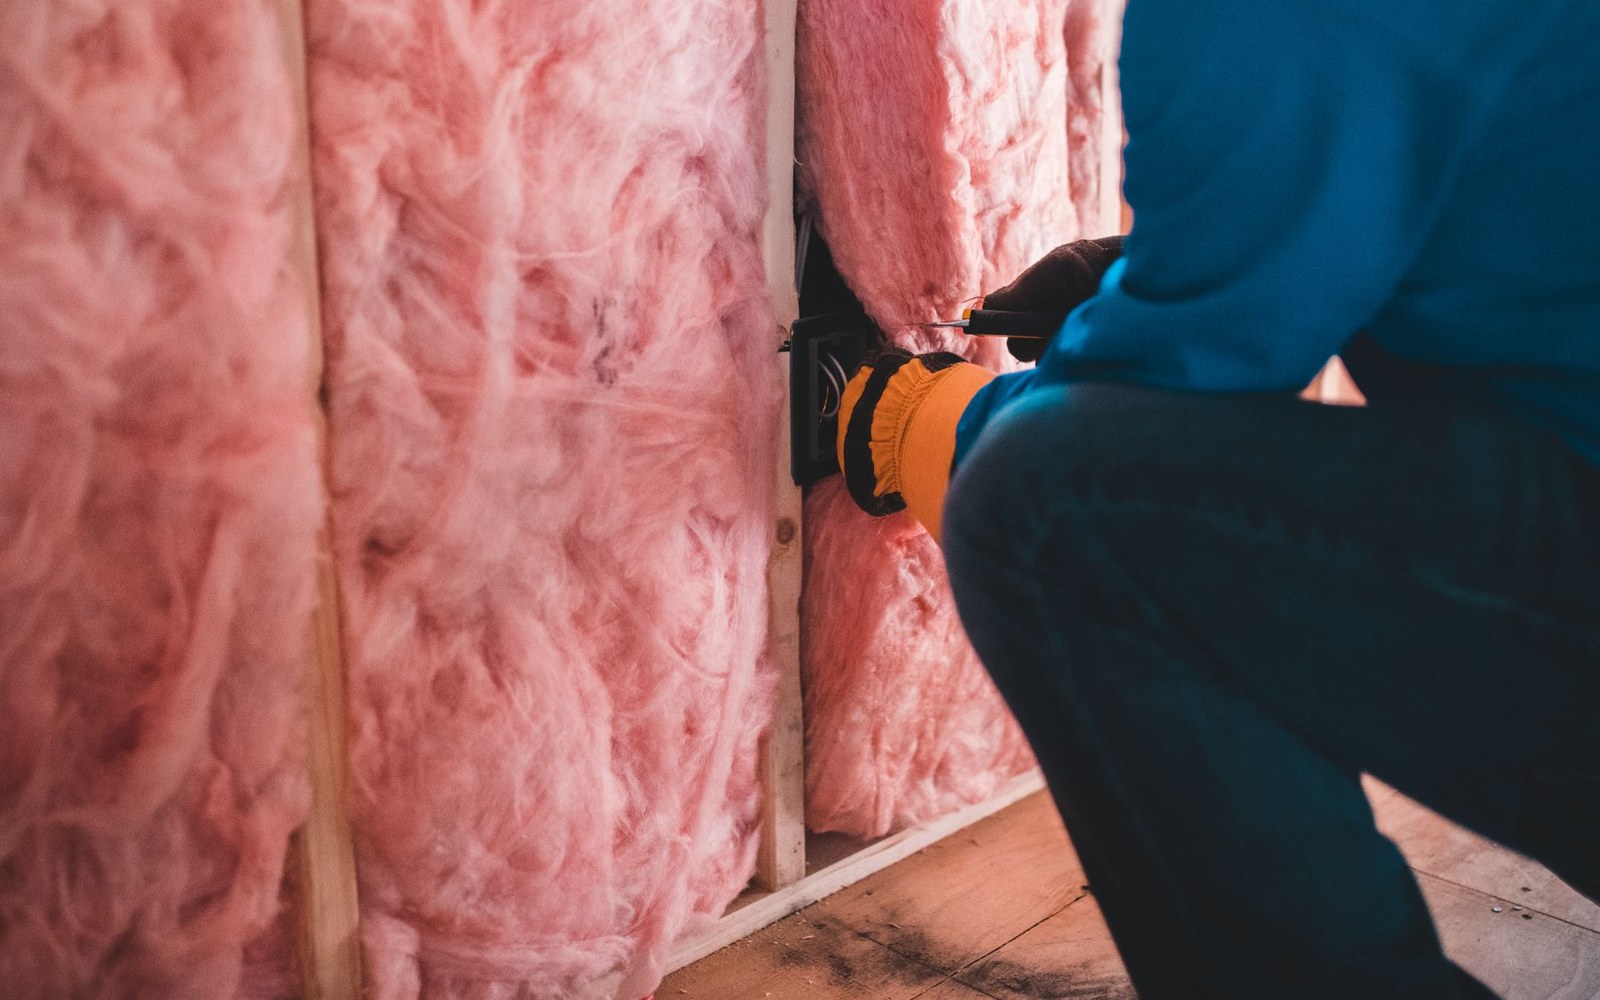
Insulating inside a stone wall trades thermal mass for a rating.
Photo: Erik Mclean / Pexels
The timber frame required to carry this is correspondingly massive. Rafters of oak or chestnut — not pine, which compresses and splits under sustained point loading — are typically set at narrow centres and notched onto a heavy wall plate bedded directly into the top of the stone wall. Collar ties or a heavy ridge purlin brace the frame against the outward thrust that a heavy stone roof generates. In the oldest farmhouses of the Cantal and the Causses, the frame and the masonry work together more closely than in a conventional rafter-and-tile roof; the walls are thick enough — often eighty centimetres or more — to carry the great weight of the stone covering. The roof and the walls are, in this sense, a single load-bearing system. Remove or weaken one element and the other is immediately at risk.
This is precisely why the Architectes des Bâtiments de France treat the lauze covering as a protected element in its own right wherever it falls within their jurisdiction over listed monuments or their surrounding zones de protection. An ABF will typically refuse consent for a lauze replacement with fibre-cement or modern slate on the grounds that the roof pitch and wall mass were calibrated for the original weight. Change that load and the balance between frame and walls is altered. The building's structural equilibrium was established over centuries; disturbing the load is not a cosmetic question.
Maintenance, Rarity and the Letting Market
Maintaining a lauze roof is skilled and expensive work. Slabs slide, fracture or are dislodged by frost heave and must be reseated or replaced. Finding replacement material of matching thickness and geology requires either an active local quarry — rare in most lauze regions today — or careful recovery from demolished buildings. Lauseur skills are carried by a small number of craftsmen concentrated in the Aveyron, Cantal, Corrèze and the Dordogne; the Compagnons du Devoir, France's traditional craft guild network, maintains a training thread for stone roofing, but the pool of working practitioners is limited.
For owners of meublé de tourisme — furnished tourist lets — properties under a lauze roof, the practical implication is that repair budgets cannot be benchmarked against standard roofing costs. A lauseur day rate reflects scarcity, and the scaffolding required to access a sound but heavy covering without disturbing the slabs is itself a specialist operation. Gîtes de France épi grading inspections, which assess the physical condition of the property as part of the classification, will note visible roof defects; a sliding section left unattended is both a condition issue and, under the building's liability regime, a safety question.
The lauze roof is, for all its weight, fragile in the economic sense: it survives only where the knowledge to maintain it and the stone to repair it remain locally available. Where either disappears, the covering gradually becomes a liability that drives owners toward substitution — and substitution, in most ABF-protected zones across the Causses, the Auvergne and the Périgord Noir, requires consent that is rarely straightforward to obtain. The roof weighs on the building and on every decision made about it.