Wind Logic and Market Logic
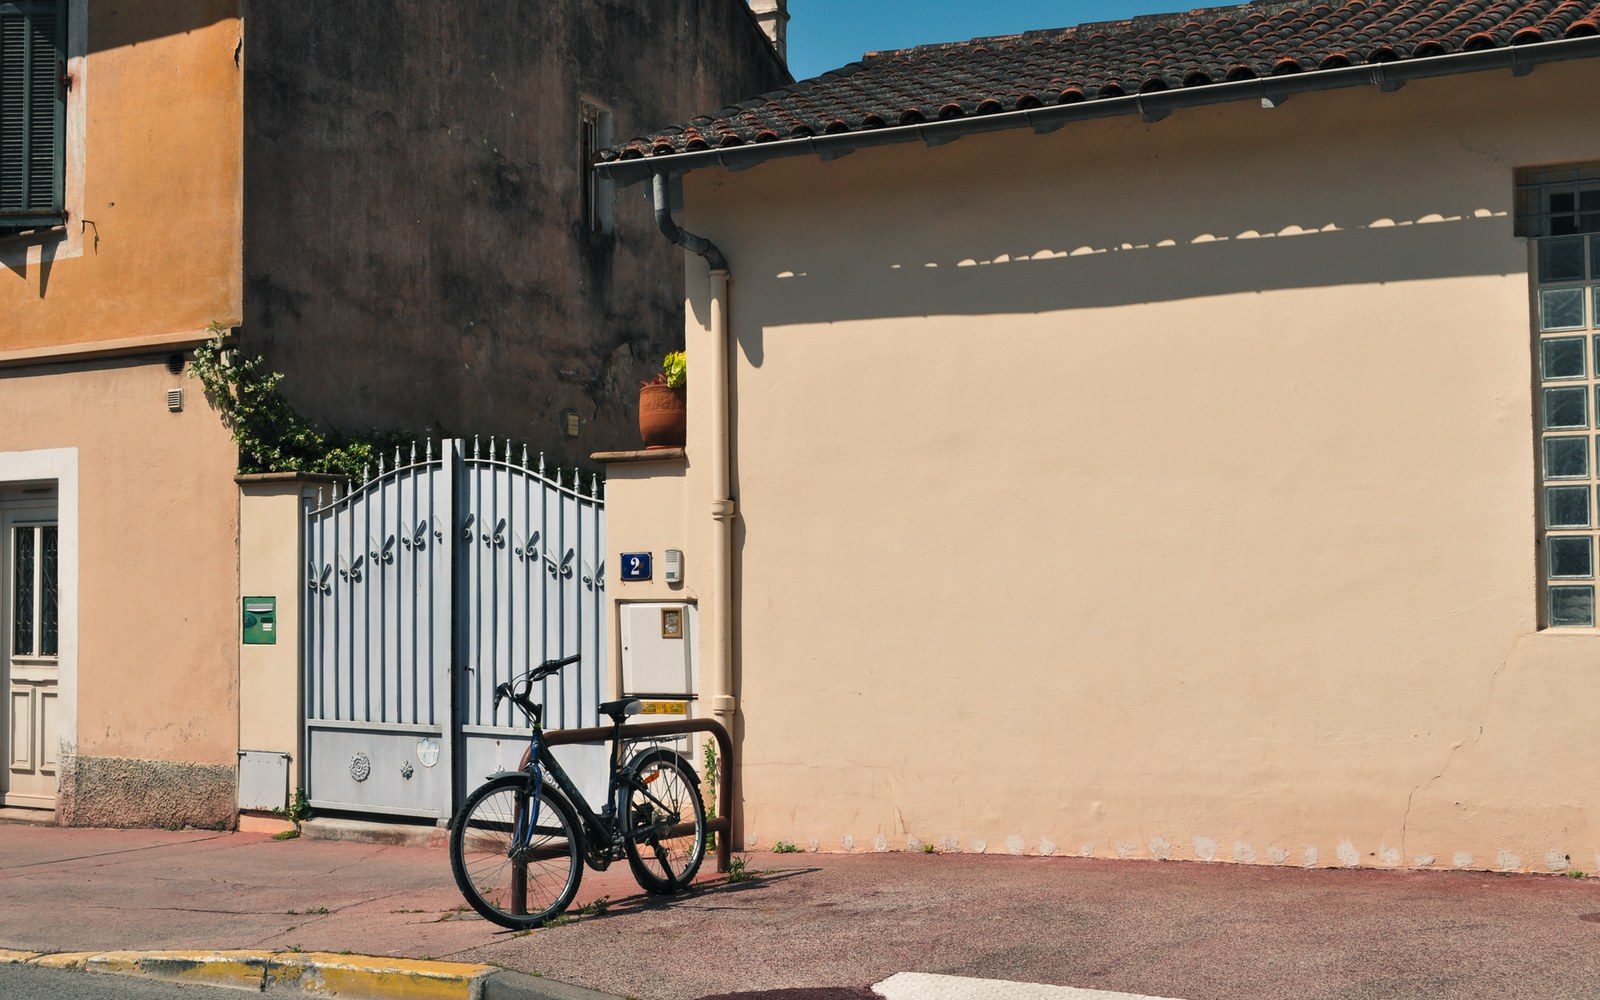
The mas — a Provençal farmstead — arrives at its form through climate and function rather than plan. Its defining gesture is orientation: the north wall is blank, thick and windowless, set against the mistral, the cold dry wind that tears down the Rhône valley and across the Vaucluse plateau with enough force to strip soil and shatter unprotected crops. Everything the farm needs to face the world — the courtyard, the shallow south-facing loggia, the broad barn doors — turns toward the midday sun. From the road to the north, a mas presents almost nothing: a long wall, a gate, silence. From the south, the same building opens into a working compound of outbuildings, olive press, cistern and vine.
The plan is additive. A mas was rarely built in one campaign. Rooms accumulated on the east and west flanks as the family grew or the enterprise diversified, so the final footprint is irregular, asymmetric, shaped by need rather than symmetry. Stone here is typically local limestone, laid in rough courses and rendered with lime; walls are thick enough to hold heat through summer and shed the mistral's pressure. Roof tiles are tuile canal — the curved Roman-profile clay tile used across the Midi — and the roofline stays low on the north to reduce wind load.
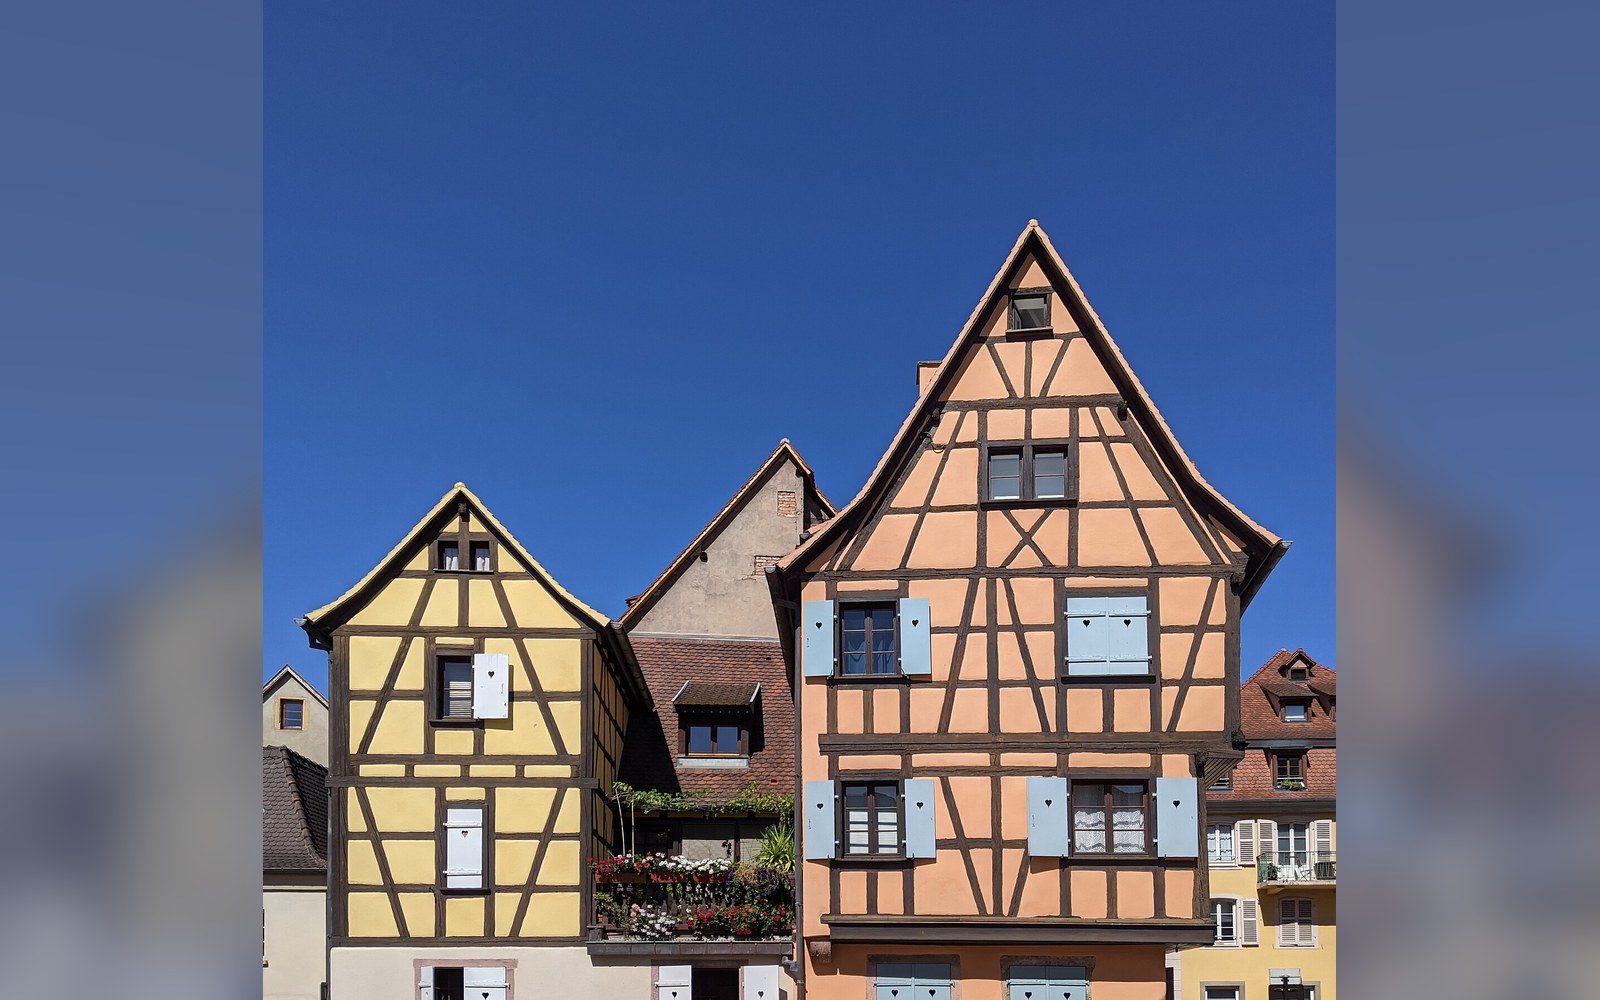
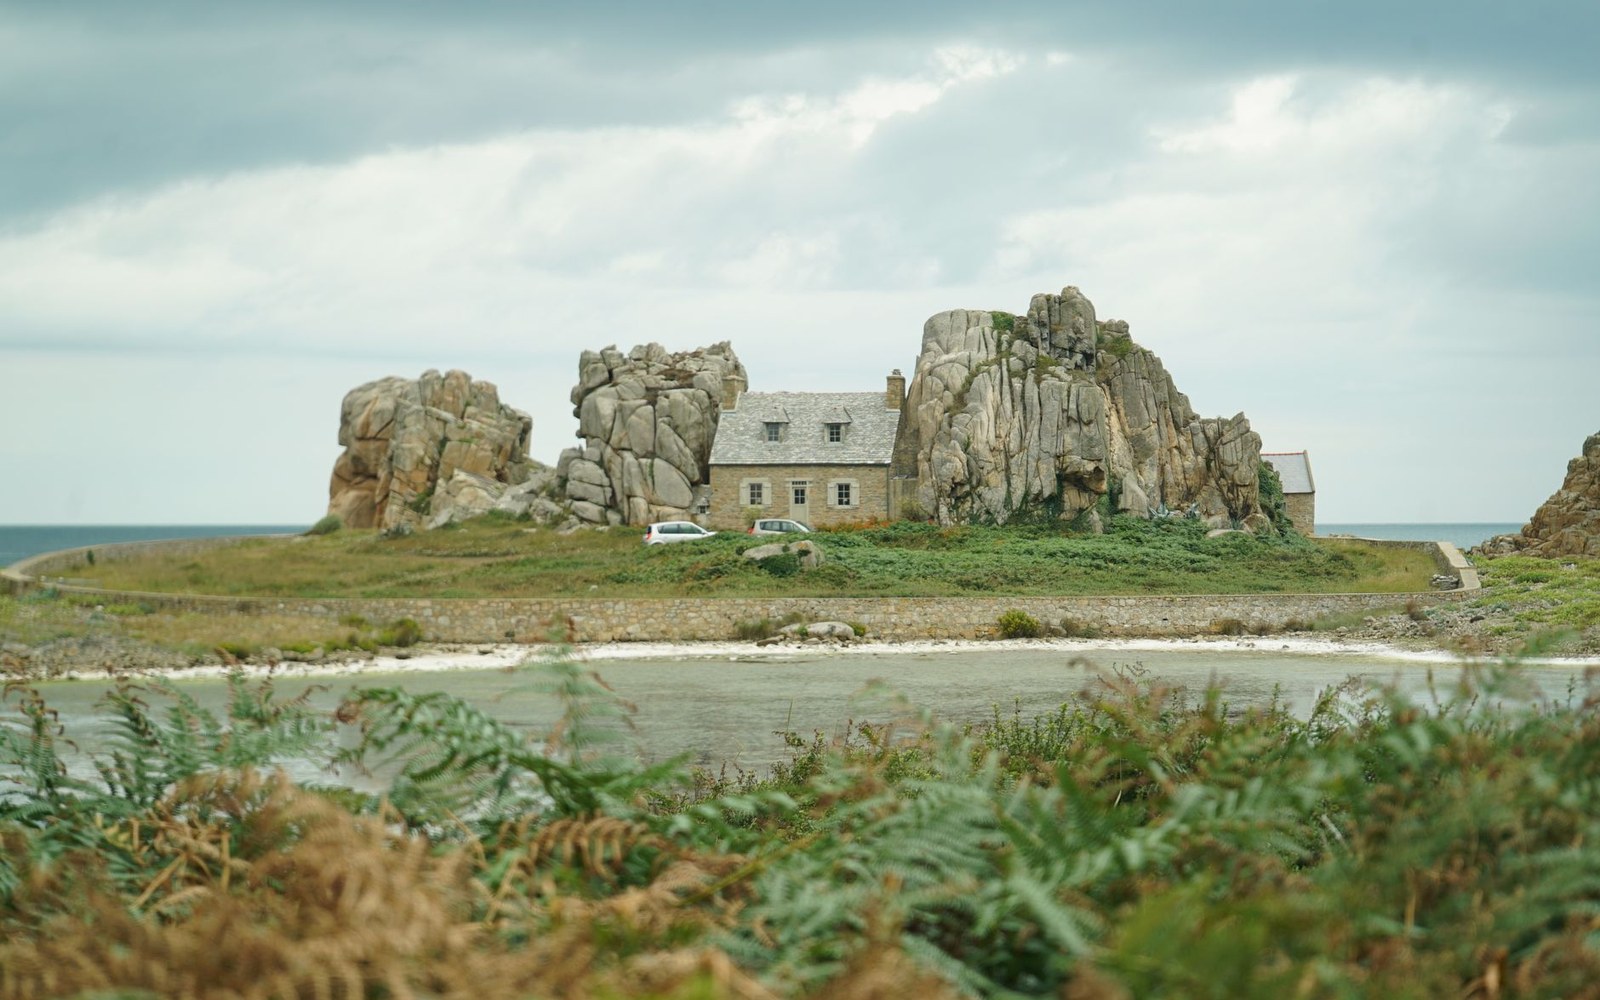
The bracing pattern is the plan of the house, read from the street. One room deep, lengthened along the ridge as the family grew.
Photo: Maisons à colombages (1) · Wikimedia Commons · Photo: Titouan Jullien / Pexels
The bastide is a different proposition entirely. The French word bastide (from the Occitan bastida, "built thing") refers to a planned new town — often founded between the twelfth and fourteenth centuries — built to a regular grid, with a central arcaded market square, streets running at right angles and lots of equal width along each street. The bastide house is the urban plot within that grid. Its logic is civic and commercial: a narrow frontage onto the street or square, two or three storeys tall, with the shop or business at ground level and living space above. Windows face outward toward the market; the plan is regular; the façade is designed to be seen.
Hundreds of bastides survive in the southwest of France, concentrated in the Dordogne, the Lot-et-Garonne and Gascony, their grids still legible on modern cadastral maps. They were instruments of territorial control, founded by French and English lords competing for allegiance during the Hundred Years' War period, and their regular plans were as much a political statement as an architectural one. Villeréal, Monpazier and Monflanquin are among the best-preserved; Monpazier's central square, with its covered arcades, survives almost intact.
Two Buildings in the Same Landscape
For the buyer or the short-let owner, the distinction matters practically. A mas comes with its orientation baked in: south-facing terraces are an asset; the blind north wall means limited natural light in rooms that face it. The additive plan produces irregular room shapes and unexpected ceiling heights — features that give character but complicate energy upgrading. A bastide house in a medieval town has party walls on two sides, stairs built into the thickness of the structure and rooms stacked vertically rather than spread horizontally. It reads differently on a DPE (Diagnostic de Performance Énergétique — the French energy performance certificate) because its exposed surface area is smaller relative to its volume.
Neither type was built with insulation in mind. Both rely on thermal mass — the slow absorption and release of heat through stone — which the DPE's calculation methodology consistently undervalues, favouring instead the measured resistance of modern insulating materials. The consequence is that both the wind-turned mas and the market-facing bastide house often rate poorly on paper while performing tolerably in practice — a paradox that shapes the current letting market across Provence and the Périgord alike.