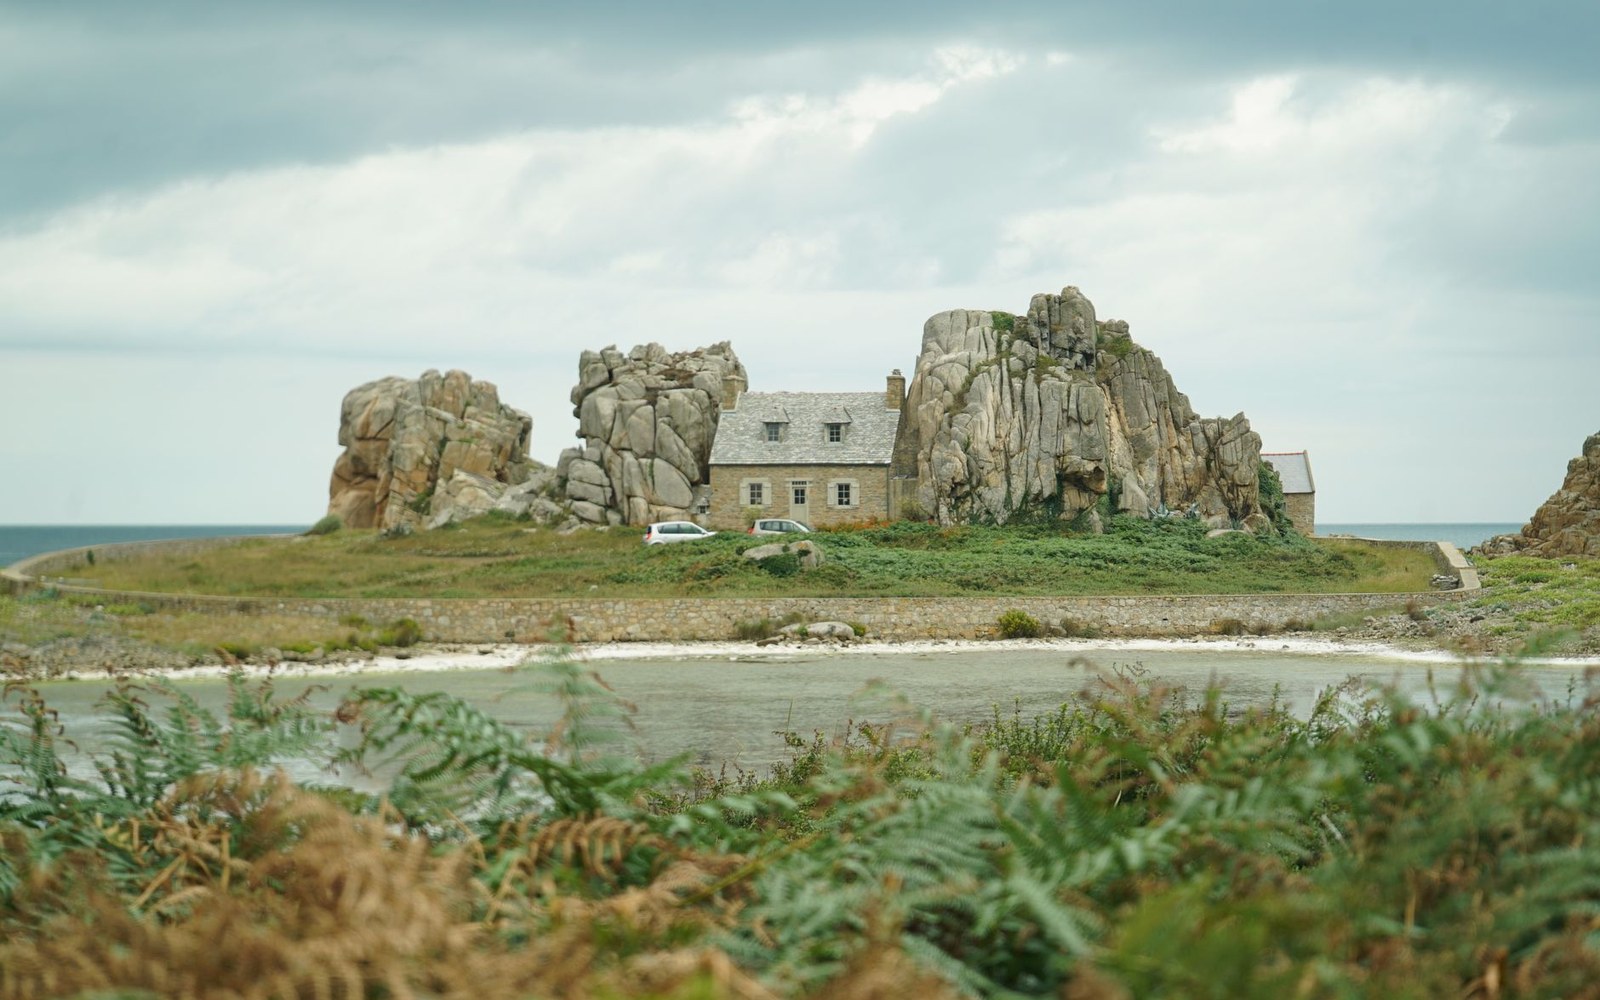
The Single Wall That Explains Everything
The longère — a long, single-storey Breton farmhouse built of local granite — is not named for its roof or its plan but for its length. A working farm needed stabling, storage, hay and animals under a single ridge, so the building simply extended along the contour until everything fitted. The structural logic is minimal: two granite gable walls at each end, two long granite flanks running between them, a timber roof frame spanning the narrow width, and slates laid over it. There are almost no internal load-bearing walls, because none are needed. The width is determined by what a pair of principal rafters can span economically — typically around five to six metres of usable interior.
That narrowness is the key to everything that follows. It means that ventilation, daylight and thermal performance are all mediated by which of the two long walls carries windows and which does not. In Brittany, the answer was settled by the prevailing south-westerly wind and by accumulated experience: the south or south-east flank opens, carrying the fenestration, and the north or north-west flank is kept largely blind. A blind granite wall, half a metre thick, absorbs moisture and wind without failing structurally; it also provides no opening through which Atlantic gales can drive rain into the building.
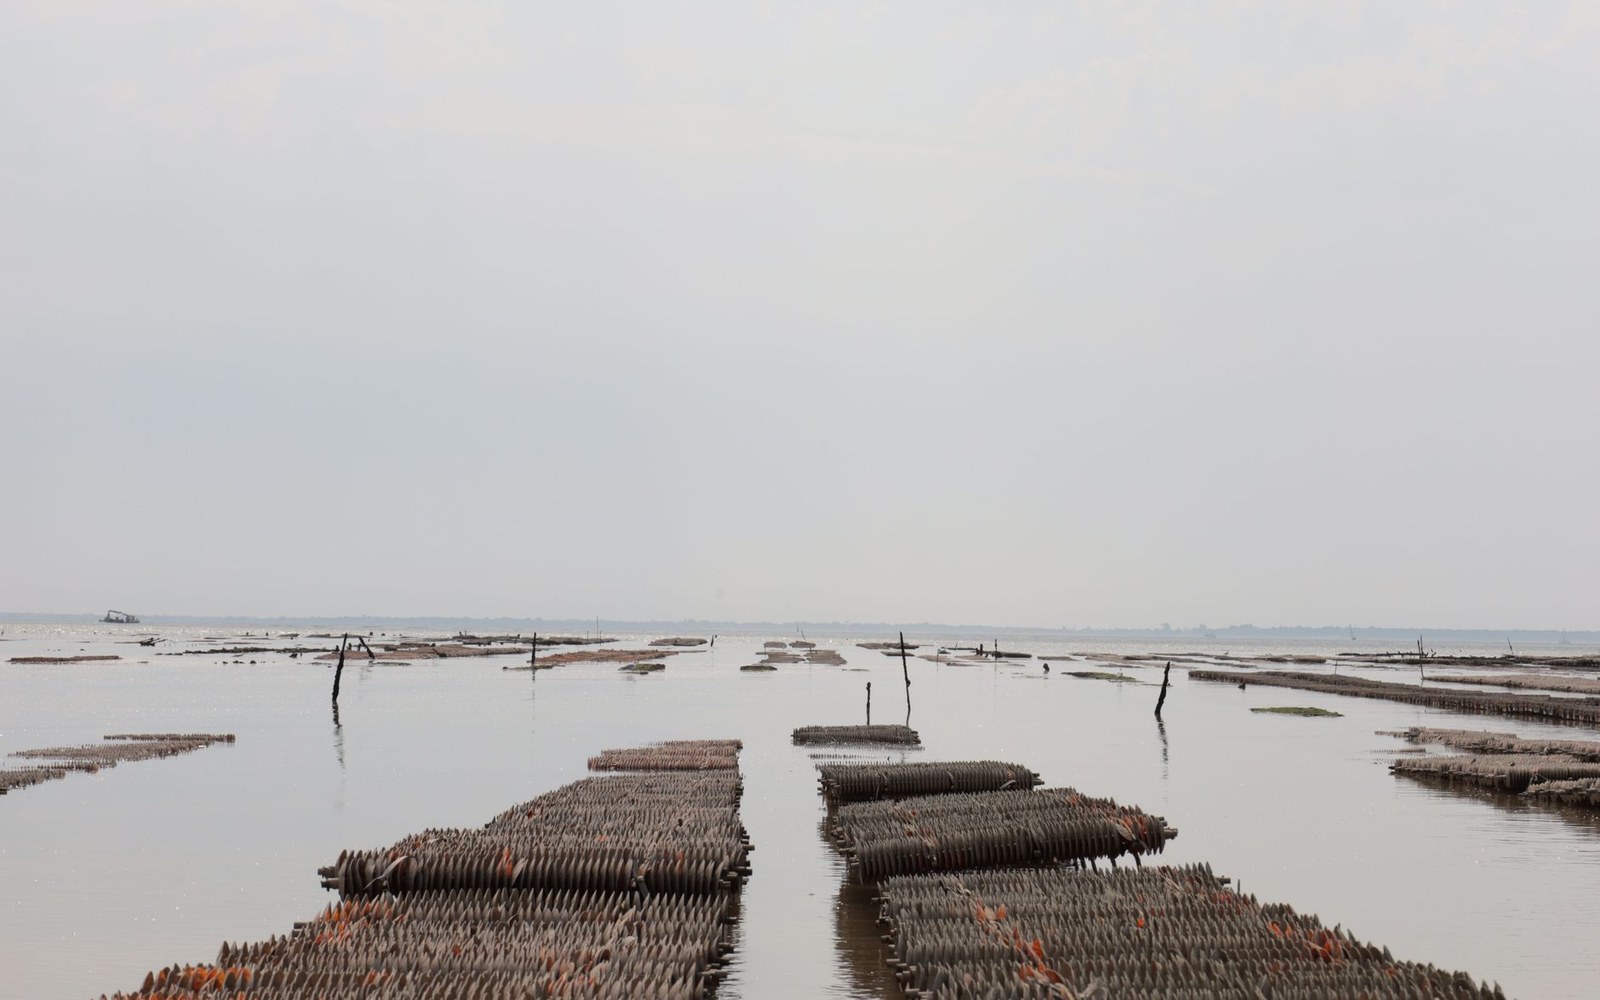
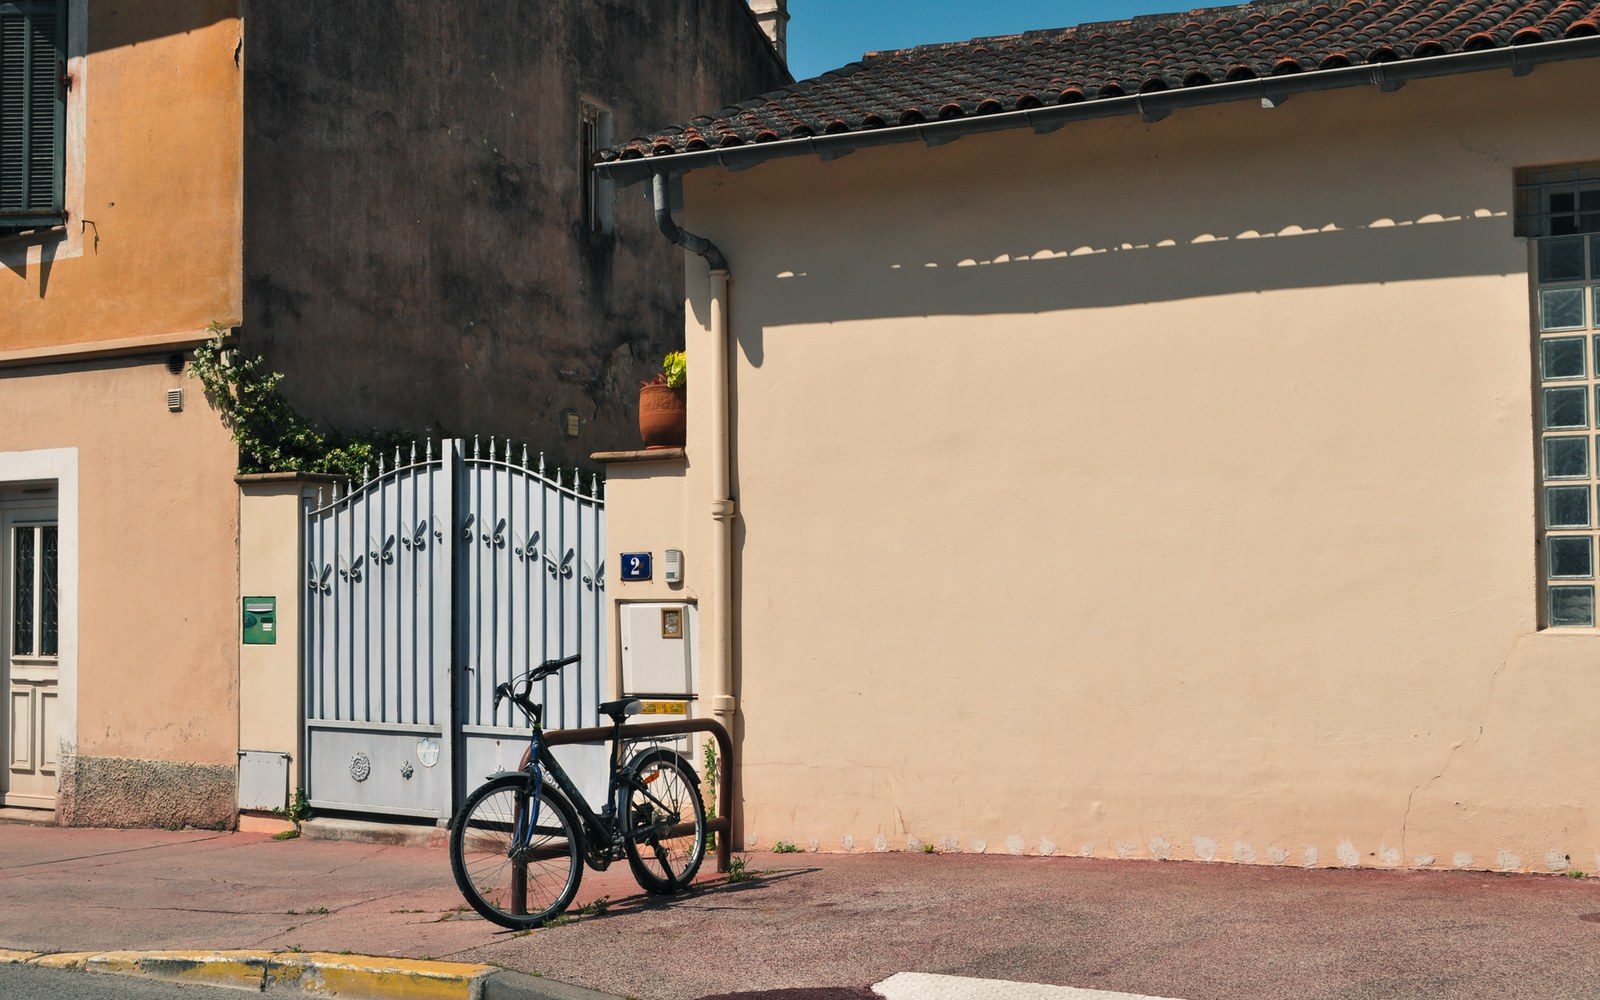
The claires are former salt pans; the oyster is finished in them, not grown. Few openings north: the mas is organised against the mistral before anything else.
Photo: Serhii Kovalov / Pexels · Photo: Sophie Kat / Pexels
The Penty at the Gable End
Where the longère could grow indefinitely along its ridge, farm families or landless labourers built something smaller from the same grammar: the penty, a single-bay or two-bay structure sitting at the gable end of a larger building or standing alone against a bank. The name comes from the Breton penn-ti, meaning end-house. The penty shares the longère's exposed granite rubble walls and its timber roof, but it occupies only the depth of a single bay — perhaps eight to twelve metres of floor plan — and is often set into a slope, with the upper bank acting as a fourth wall and providing passive thermal buffer. The two forms together read as a single constructional system in miniature and in full scale, and across the Breton countryside you find them paired, the longer building running along the ridge and the smaller one anchored at its foot.
What the Blind Wall Does to the Energy Certificate
The constructional logic that made the longère weatherproof is now one of the main reasons it performs poorly under the DPE (Diagnostic de Performance Énergétique), France's energy performance certificate. The DPE rates buildings from A to G, with the lowest bands now triggering scheduled letting bans for meublé de tourisme — furnished tourist lets. Solid granite walls without insulation carry a thermal resistance that the DPE calculation method treats as a liability rather than an asset: the wall admits no air but transmits cold in winter, and the building loses points for fabric performance before heating or glazing are even factored in. The problem is made more acute by the blind north wall. Because the south-facing elevation carries most of the windows, there is solar gain on that side, but the model used by DPE assessors does not give full credit for passive solar collection in the way that orientation-sensitive design tools might. The net result is that a dry, structurally sound longère with its roof intact will frequently rate E or F on the certificate, placing it in the zone where owners need to act before the letting bans scheduled for 2028 come into force.
The granite itself is not the enemy. It is a material whose thermal mass buffers temperature swings across a twenty-four-hour cycle in ways the steady-state DPE model does not capture. What the certificate measures is resistance; what the stone delivers is capacitance. The two are not the same, and rural owners working on longère conversions need to understand that distinction before choosing whether to insulate internally — which changes the moisture dynamics of the wall — or to accept the rating and consider other performance measures. The building has survived two hundred Breton winters exactly as it stands. The certificate dates only from 2006, and its current method from 2021.