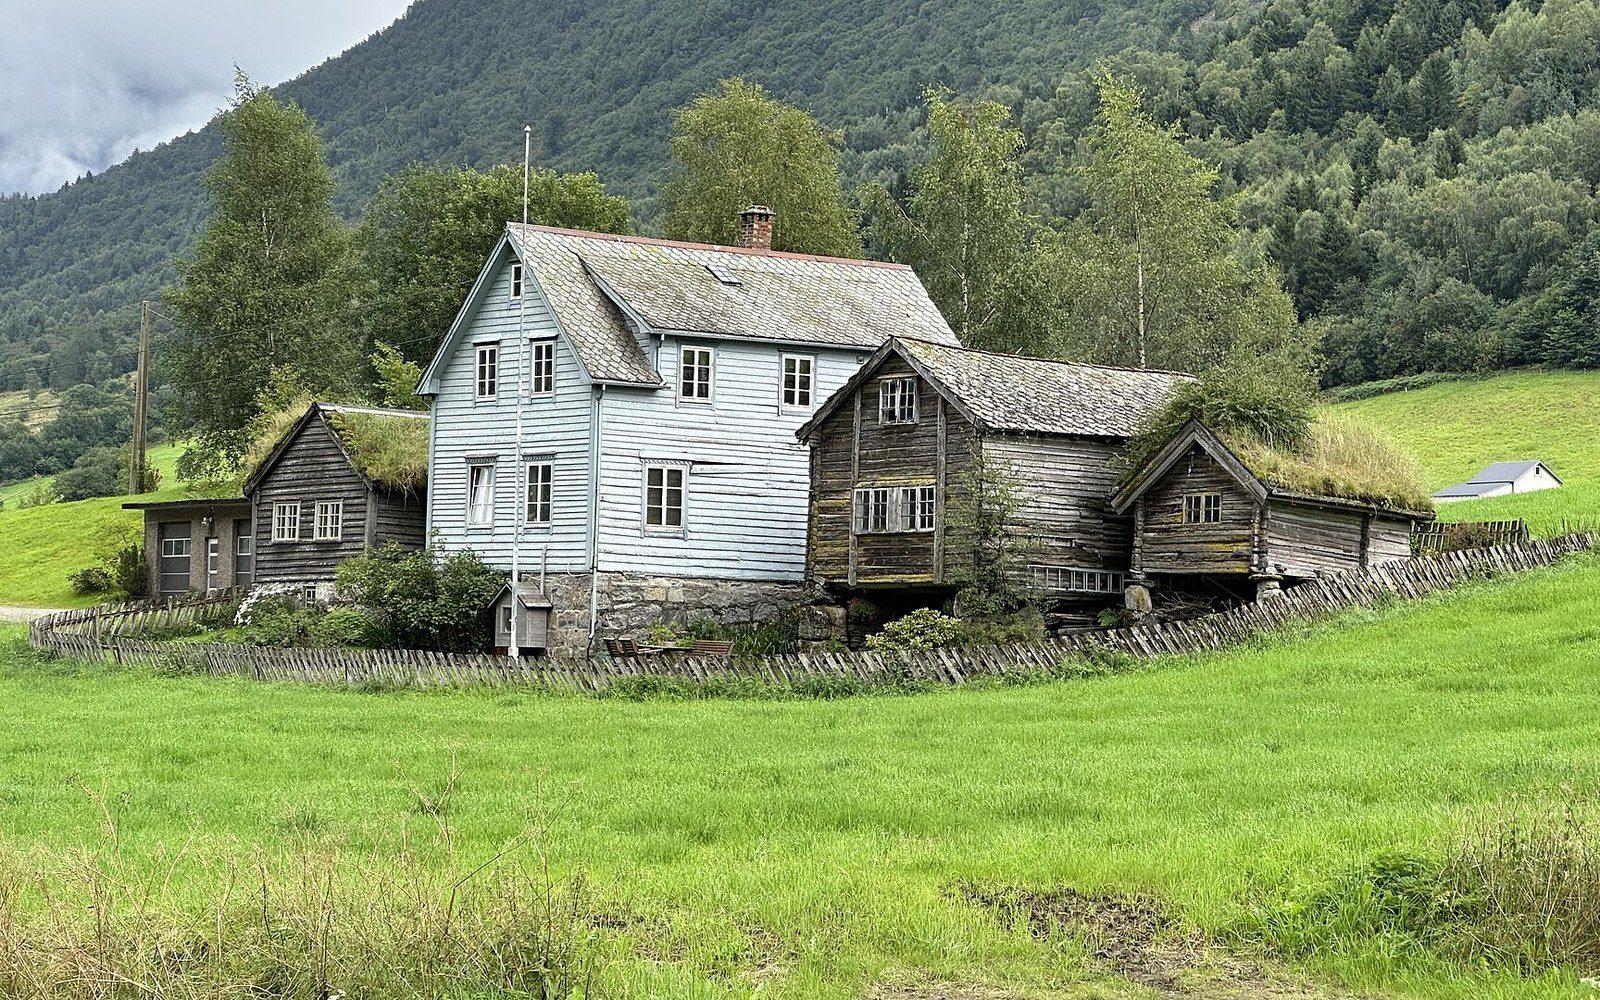
Stone, Timber, Clay: Reading the Land Before Reading the Building
The most useful thing an observer can bring to a rural French building is a geological map. The IGN's BRGM-sourced geological survey layers make the argument plainly visible: the roofing slate of Brittany and the lauze limestone of the Causses are not aesthetic choices but the literal surface of the ground beneath each building, lifted, split and laid overhead.
Nine building types dominate the countryside that now generates most of France's short-let stock. Each one is a solution to a particular set of raw materials, climate pressures and agricultural needs — and understanding what produced them is the fastest way to understand what they cost to maintain, why they rate the way they do on a DPE energy certificate, and which intervention might damage them permanently.
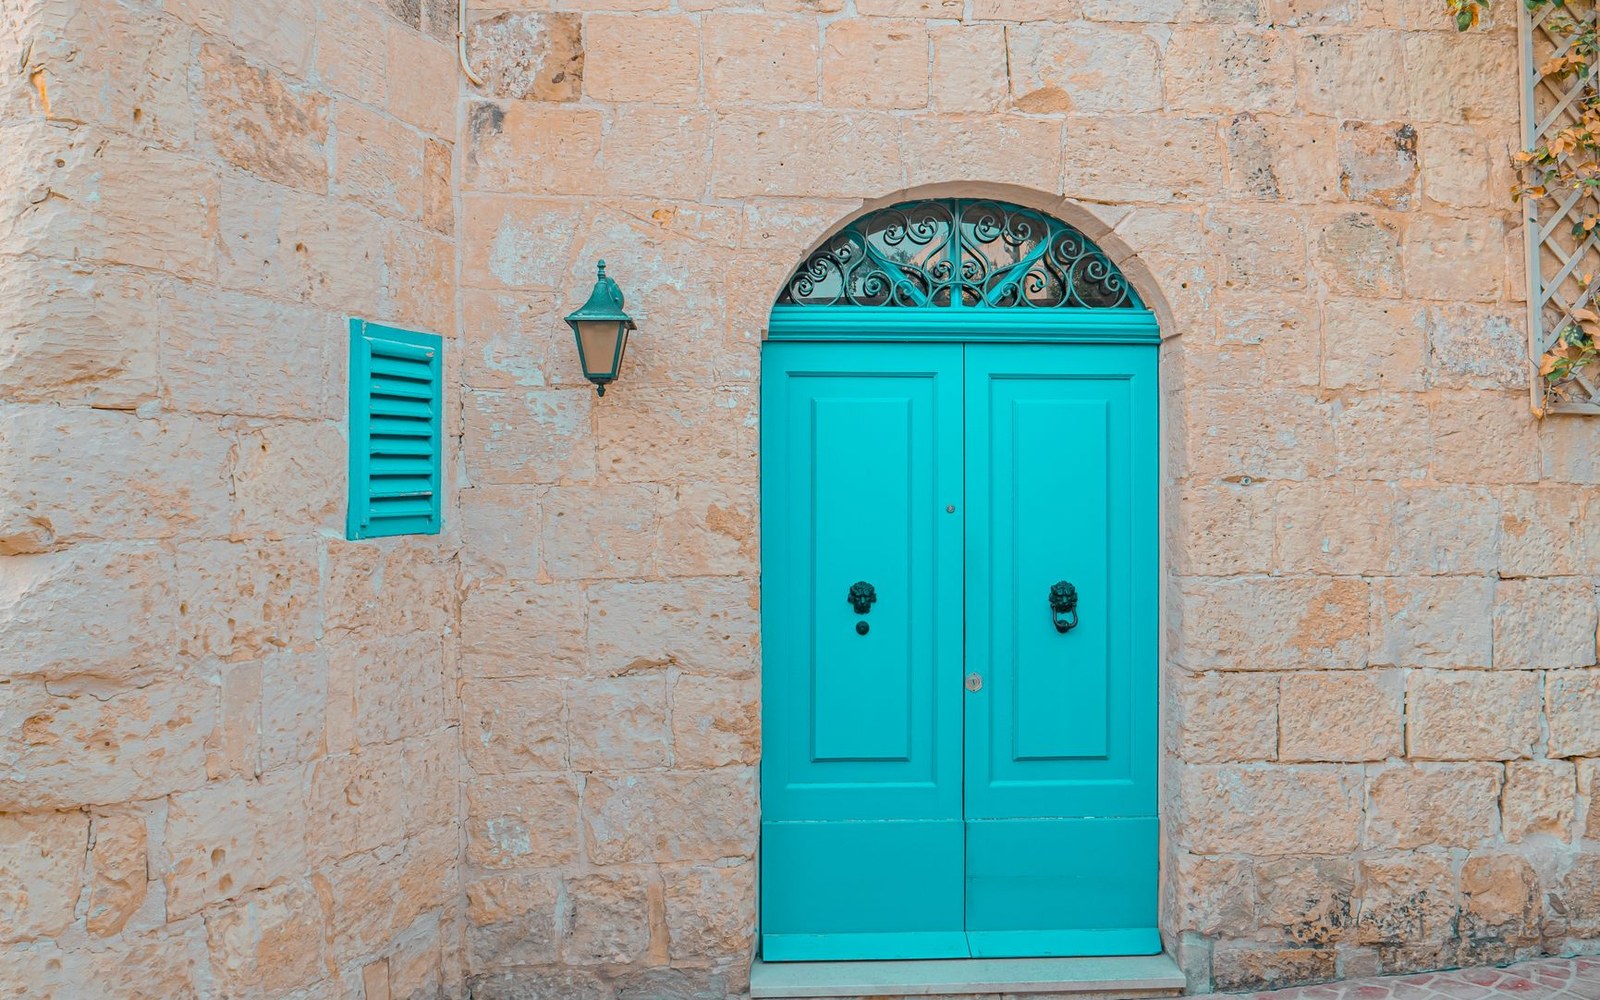
The letter decides.
Photo: The Daphne Lens / Pexels
The Nine Types, Region by Region
The longère is Brittany's signature structure: a long, single-storey farmhouse built of granite, running along the ridge of rising ground to deflect Atlantic rain. The granite came from fields cleared for the plough, so building and farming were a single act. Walls are thick — typically 60 to 80 centimetres — and openings are kept small against the prevailing westerly. The longère and its companion form the penty, a smaller structure at the gable end that once housed labourers or livestock, are a single constructional system: the same stone, the same orientation, the same economy of aperture.
The mas is the Provençal working farmstead. Where the longère runs along the ridge, the mas turns its blank north wall against the mistral wind — a solid, almost windowless face to the north, openings clustered on the south and east. Stone again, but here it is limestone from the garrigue, creamy-grey, heat-absorbing, slow to release warmth at night. The mistral is the dominant design constraint; every mas in the Rhône corridor and across the Vaucluse plain demonstrates it. The bastide, by contrast, is the stone farmhouse of the southwest's small market-town tradition — formally planned, facing the village square rather than the weather.
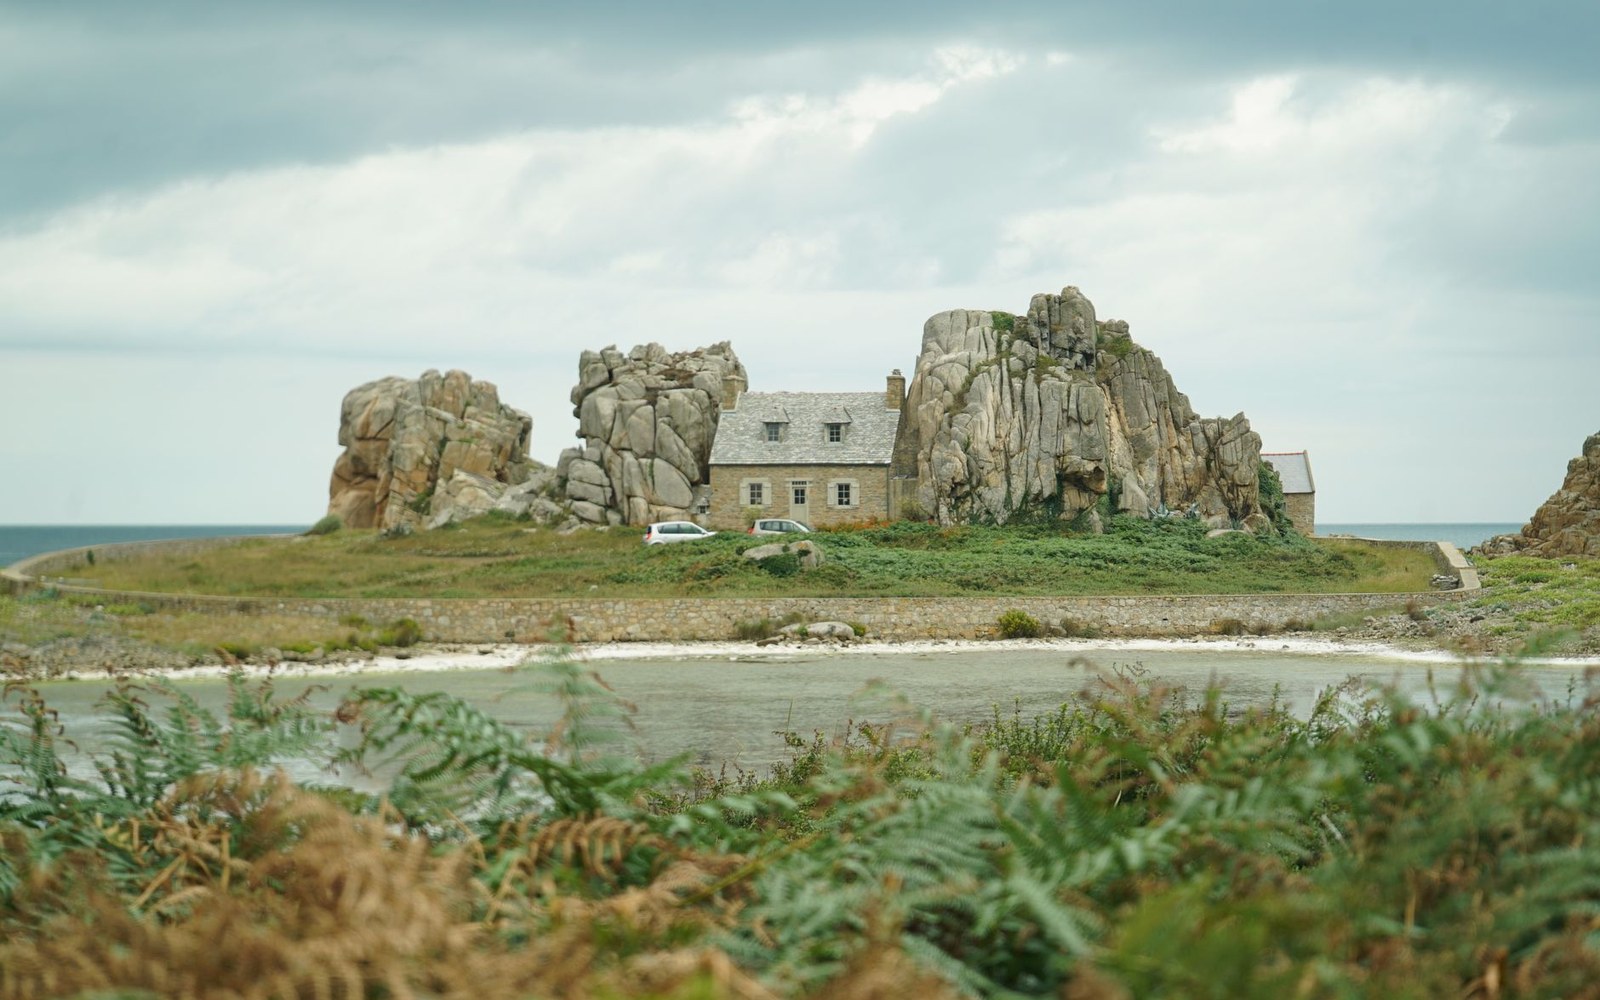
One room deep, lengthened along the ridge as the family grew.
Photo: Titouan Jullien / Pexels
The borie appears in the Luberon, the Vaucluse plateau and parts of the Ardèche: a dry-stone corbelled shelter, circular or oval in plan, built without mortar from flat limestone slabs. Bories were not primary dwellings but seasonal shelters for shepherds and field workers, occasionally for storing tools or confining animals during upland transhumance. The same flat limestone that produced the borie produced the lauze roof — the heavy stone-slab roofing found across the Causses, Cantal and Périgord, overlapping without mortar and weighing more per square metre than almost any other roofing material in Europe. In both cases the building material was literally underfoot.
The maison de maître — the master's house — is the formal farmhouse of Gascony, the Périgord and the wider southwest. Symmetry was its point: a central door, equal windows on either side, two storeys, a hipped or gently pitched roof of flat tile or lauze. It announced ownership and hierarchy rather than agricultural function, and its outbuildings — notably the pigeonnier, the dovecote tower — reinforced that announcement. Pigeon dung was valuable fertiliser; the right to keep pigeons was a seigneurial privilege; the pigeonnier was therefore a statement of social standing rendered in stone. Maison de maître and pigeonnier are almost always found together, and the quality of the tower's stonework tracks the wealth of the estate.
The colombage frame belongs to Alsace, and to a lesser extent Normandy and the Pays Basque. In Alsace, oak and later softwood provided the structural grid; between the members, infill varied — wattle and daub in older buildings, brick nogging in later ones, rendered panels in the rebuilt post-1918 sections of Colmar and Strasbourg. Colombage construction is not merely decorative. The timber frame carries the load; the infill keeps out weather. The elaborate painted patterns on the exposed members that characterise the Alsatian streetscape emerged partly from the need to protect timber with pitch and oil-based coatings, which were then elaborated into ornament.
The Basque etxe — the word simply means 'house' in the Basque language, and also 'family' and 'lineage', which tells you most of what you need to know about its cultural weight — is the defining rural form of the French Basque Country. Its principal features are a white-rendered rubble stone or earth-block core, a steeply pitched roof of round-profile tile, and shutters and exposed framing painted in the characteristic dark red or green that references the region's own iron-oxide pigments. The etxe is oriented east-facing to capture morning light and deflect the Atlantic westerlies; its wide overhanging eaves carry rainwater clear of walls that were originally earthen. The house traditionally held three generations, grain storage and working animals under one roof, which explains both the volume and the cellular internal plan.
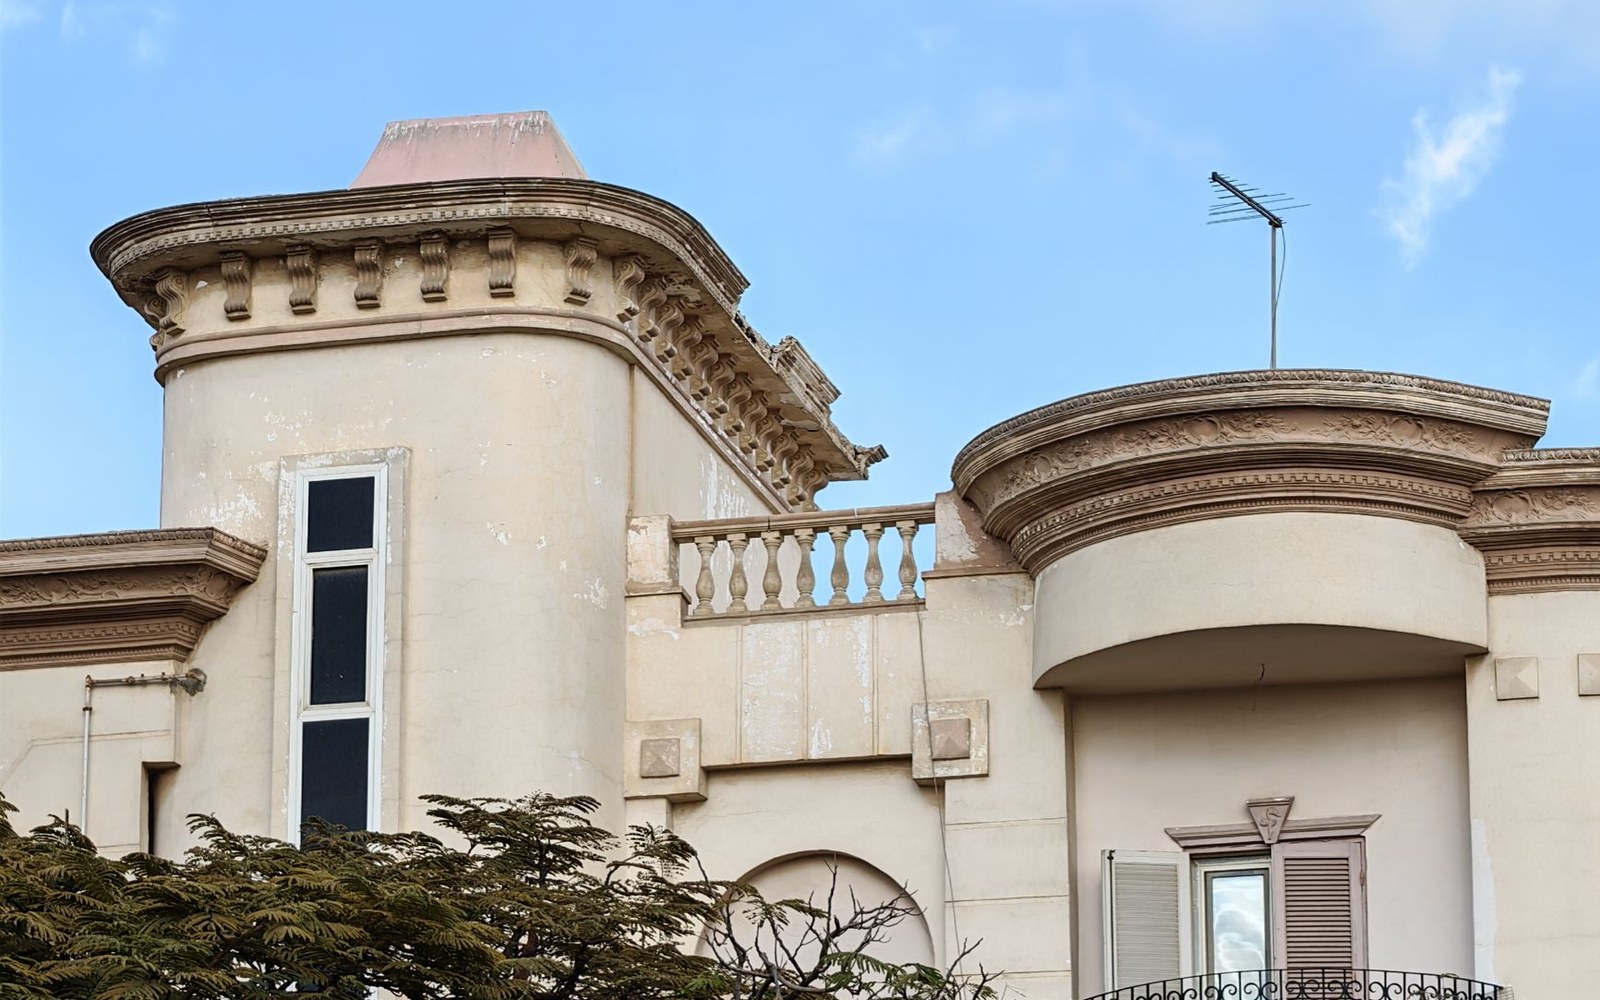
The génoise is the shelf that carries water clear of the wall face.
Photo: Mahmoud Zakariya / Pexels
What the Ground Tells You
The pattern is consistent enough to read as law: where flat stone cleaved easily, it became roofing; where granite lay in large blocks, it became wall; where clay subsoil underlaid river terraces, tile kilns followed. Where oak forests were managed on coppice cycles, timber frames appeared. Where neither stone nor timber was abundant — parts of the Sologne, the Brenne, the marsh edges — unfired earth, pisé (rammed earth) and torchis (wattle and daub) filled the structural role. The material map of France is the building type map of France.
The implications for short-let owners are direct. A lauze roof cannot take an off-the-shelf insulation solution without structural assessment: the load it imposes on its supporting walls was calculated over centuries without a thermal barrier in mind. A colombage frame sealed with modern cement render will trap moisture and rot from the inside. A mas with its north wall insulated internally loses exactly the thermal mass that kept it habitable without mechanical cooling across centuries of summers. The case against interventions that ignore building origin is not sentimental; it is structural and, increasingly, legal under the ABF's jurisdiction around protected zones.
Understanding what a building is made of, and why, is not an academic exercise for French rural property. It is the first practical step.